Double-Sloped RoofClassic barn profile
Classic profile, smarter overhead storageCustom Gambrel
Custom Gambrel
Barns
Choose a Gambrel Barn when loft-focused storage matters most. Its double-sloped roof creates classic barn character and makes the upper area a natural place for overhead organization.
260-768-7989Storage FocusedOrganize everyday overflow
Loft PotentialNatural overhead organization
Your DetailsChoose colors and openings
Built Around Storage AboveChoose Gambrel
Choose Gambrel
When Overhead Space Matters.
The Gambrel’s double-sloped roof creates the classic barn silhouette and shapes an upper area that naturally suits loft-focused storage. Choose it for organized overflow above while keeping frequently used gear on the floor.
Prefer a simpler roofline? Compare our A-Frame Sheds. If a dedicated workshop is your first priority, see Quaker Barns. For wider access to a pickup, car, or SUV, explore the Gambrel Garage.
Classic barn shape, purposeful storage.
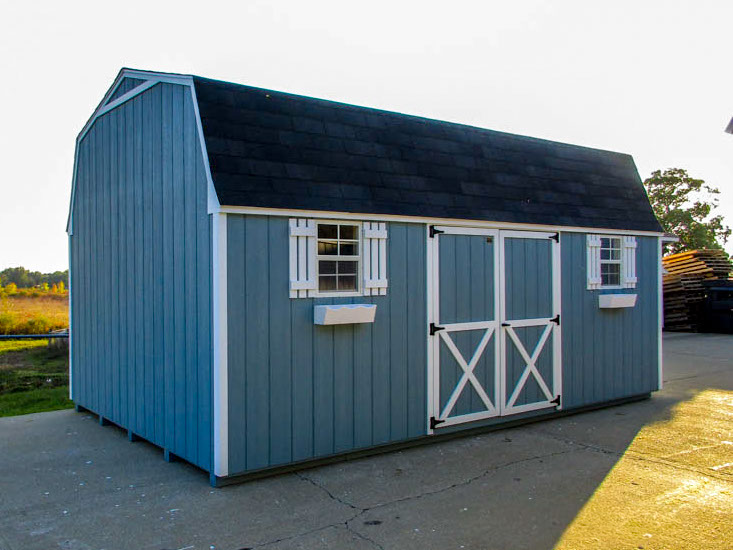 Barn character made personal
Your Gambrel Barn in Three Simple Steps
Start with what needs to stay close and what can move overhead; Glen will help organize the plan.
Plan Floor & Loft Storage
Tell Glen what belongs on the floor and what you want organized above.
Build Your Gambrel
Your double-sloped barn is built from start to finish in the Shipshewana shop.
Deliver Your Barn
Your completed building is delivered to your prepared property.
Custom buildings typically take approximately two to four weeks. Free delivery is available within 20 miles of the Shipshewana shop; contact Slabaugh’s for delivery details outside that area.
What a Gambrel Barn Does Best
Use the upper roof shape for overhead organization and keep the main floor ready for everyday equipment.
Seasonal Rotation
Move decorations, household bins, and less-used items overhead.
Lawn & Garden
Keep mowers, tools, planters, and outdoor supplies on the main floor.
Loft-Focused Storage
Plan overhead organization while preserving useful floor area below.
Household Overflow
Give bulky or occasional-use items a clear place outside the home.
Outdoor Gear
Organize bicycles, camping equipment, and recreational supplies.
Property Supplies
Keep frequently used maintenance and outdoor supplies sheltered and sorted.
Know What You Are BuyingPremium Materials.
Premium Materials.
Personal Involvement.
Family-owned since 1995, Slabaugh’s builds every Gambrel Barn from start to finish in one Shipshewana shop, with Glen personally involved in each project.
2 × 4 Framing & Trusses
Walls use premium-grade 2 × 4 lumber spaced 16 inches on center, and custom trusses use premium-grade 2 × 4 lumber.
Plywood—Never OSB
Plywood is used in the floor system and wherever sheet material is required—never OSB or pressed board.
Finish & Roofing Choices
Choose from many paint colors to match your home, or select vinyl siding. Complete your building with metal or shingle roofing.
Craftsmanship & Material Warranties
Each building includes a 7-year craftsmanship warranty. Coverage for exterior materials depends on your selections: barn paint includes a 15-year fade warranty; siding and trim, a 50-year warranty; shingles, a lifetime warranty; and metal roofing, a 40-year finish warranty. Ask Glen which coverage applies.
Classic Profiles, Custom Details
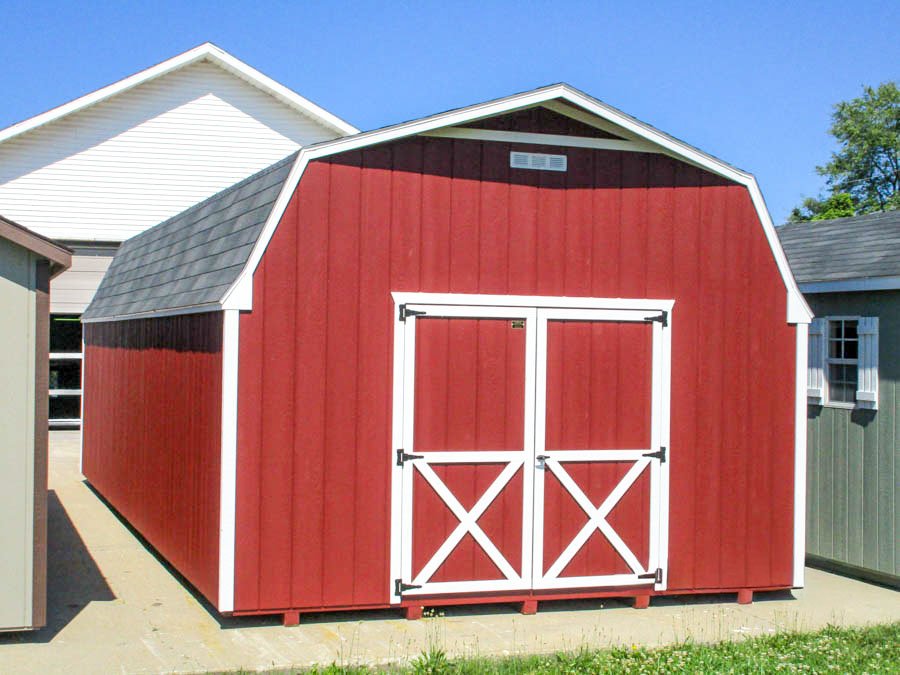
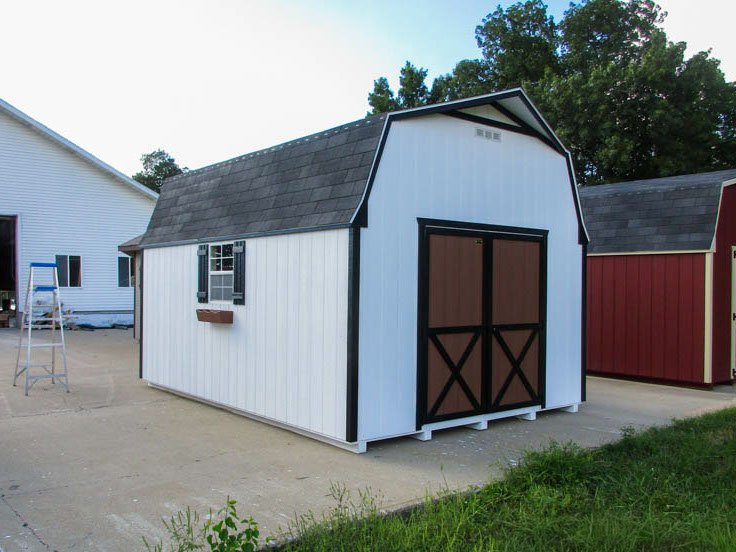
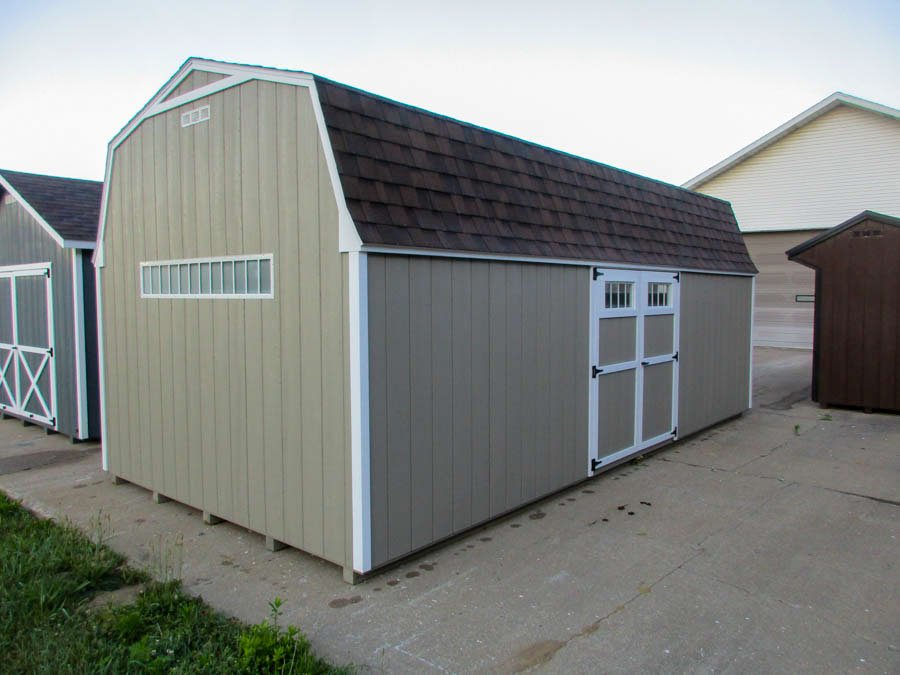
View the full gallery Gambrel Barn Inspiration
Gambrel Barn FAQs
Check the Details Before You Choose.
Review Gambrel storage, loft, customization, size, and construction answers before requesting your estimate.
Browse all frequently asked questionsWhy choose a Gambrel barn?
Gambrel barns offer classic barn-inspired design appeal and are among Slabaugh’s best choices for usable storage and overhead loft space.
Can a Gambrel barn include loft storage?
Yes. Gambrel is one of the recommended styles when usable overhead loft storage is important.
Can I choose the exterior finish?
Yes. Choose wood or vinyl siding, metal or shingle roofing, custom colors, and personalized door and window placement.
What is the usual size range?
Portable buildings are generally available from 8 × 8 feet through 14 × 36 feet, with custom sizes within those limits.
How is a Gambrel barn constructed?
Slabaugh’s uses premium lumber, plywood instead of OSB, 2 × 4 walls 16 inches on center, and custom trusses.
Ready to organize more overhead?
Plan Your Gambrel Barn With Glen.
Tell us what you need on the floor and above. Glen will help you choose the details and prepare a free estimate.